
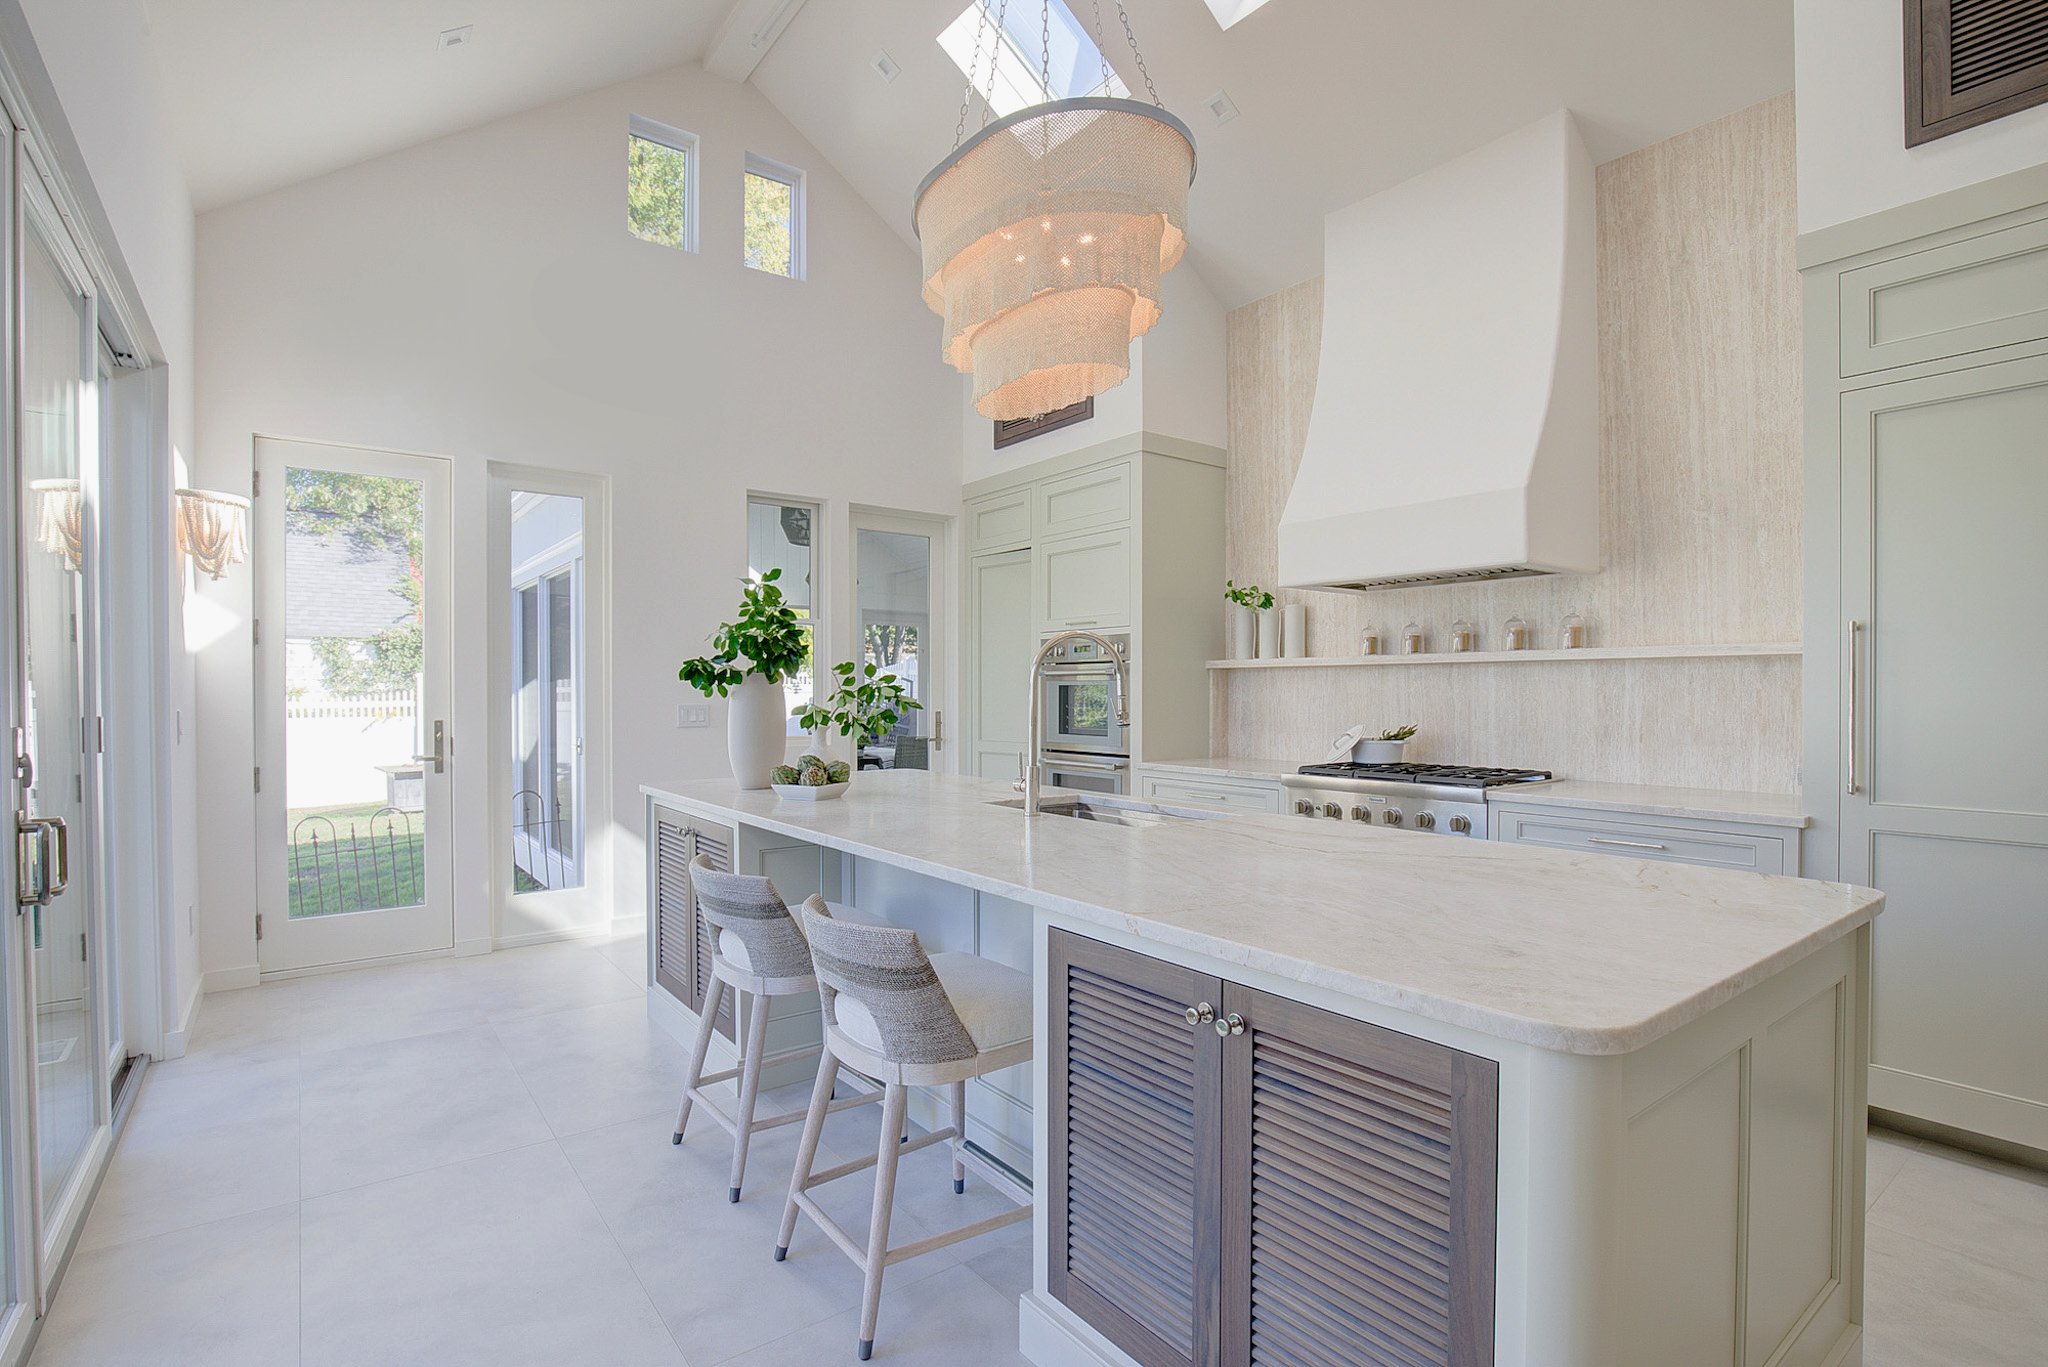
Our Process, Start-to-Finish
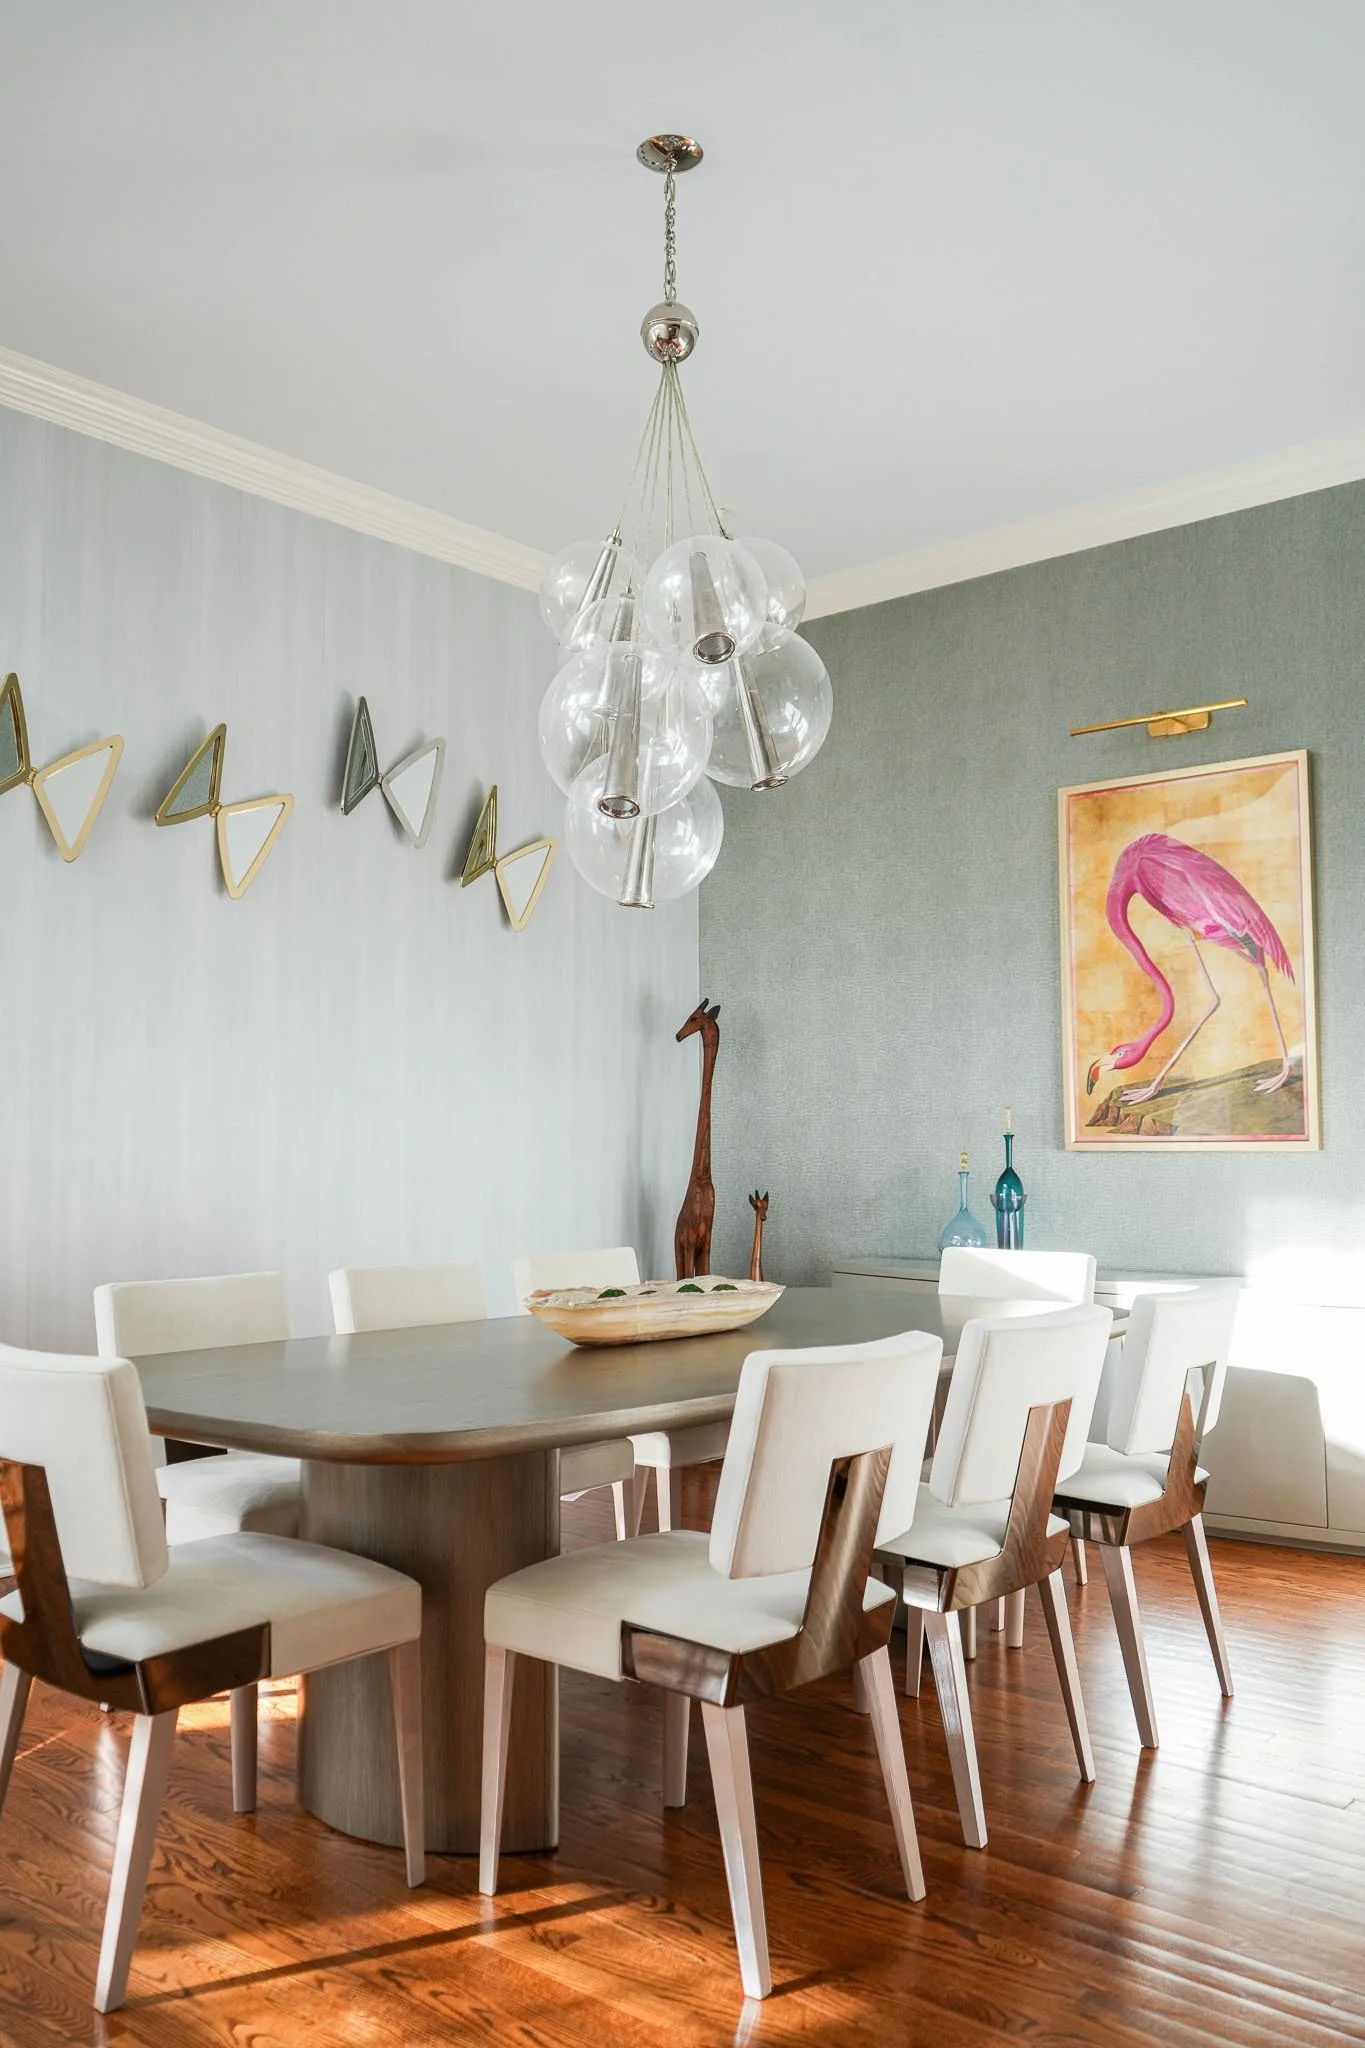
Our Interior Design Process
Our team supports clients through new construction and large-scale luxury renovations alike. We step in early, understand your unique needs, review architectural plans, shape layouts, plan how each space will function, and stay involved through the final install. It's a level of craft only a true start-to-finish process can deliver, resulting in a home that's refined, distinctive, and unmistakably yours.
1. Discovery & Consultation
We start with a conversation about what you love and how your home should function and feel, uncovering your style, rhythms, and aspirations, so every decision that follows is rooted in your taste.
2. Concept, Design & Sourcing
We shape your vision into something tangible: mood boards, lifelike renderings, and a design concept, paired with floor plans and elevations that establish flow and function. We source every piece of furniture, lighting, and finish selections, including fabrics, surfaces, rugs, wallpapers, and window treatments such as custom drapery, shades, and blinds. You'll review a complete presentation with samples, floor plans, and an itemized budget; once approved, we place orders, refine anything you'd like changed, and finalize with a second round.
3. Procurement, Project Management & Installation
We manage sourcing, vendors, budgets, and timelines with the same precision throughout, then oversee delivery, installation, and styling on-site, handling every detail so you don't have to.
4. The Reveal & Beyond
The moment your vision becomes reality. We walk through the finished space together to ensure every detail meets our standard and yours. Our relationship doesn't end at installation—we're here for whatever comes next, so you can come home to a haven, again and again.
Interior Design Services
Material & Finish Selection
Furniture & Décor Procurement
Commercial Interior Design
Art Curation & Placement
Custom Lighting Design & Fixture Selection
Closet & Dressing Room Design
Trade & Vendor Coordination (architects, contractors, artisans)
Delivery Coordination & Final Styling
Full-Service Interior Design & Project Management
Custom Home Design & New Builds
Luxury Renovations
Space Planning, Floor Plans & Elevations
3D Room Design & Photorealistic Renderings
Custom Furniture Design & Sourcing
Rugs & Wallpaper Curation
Custom Window Treatments

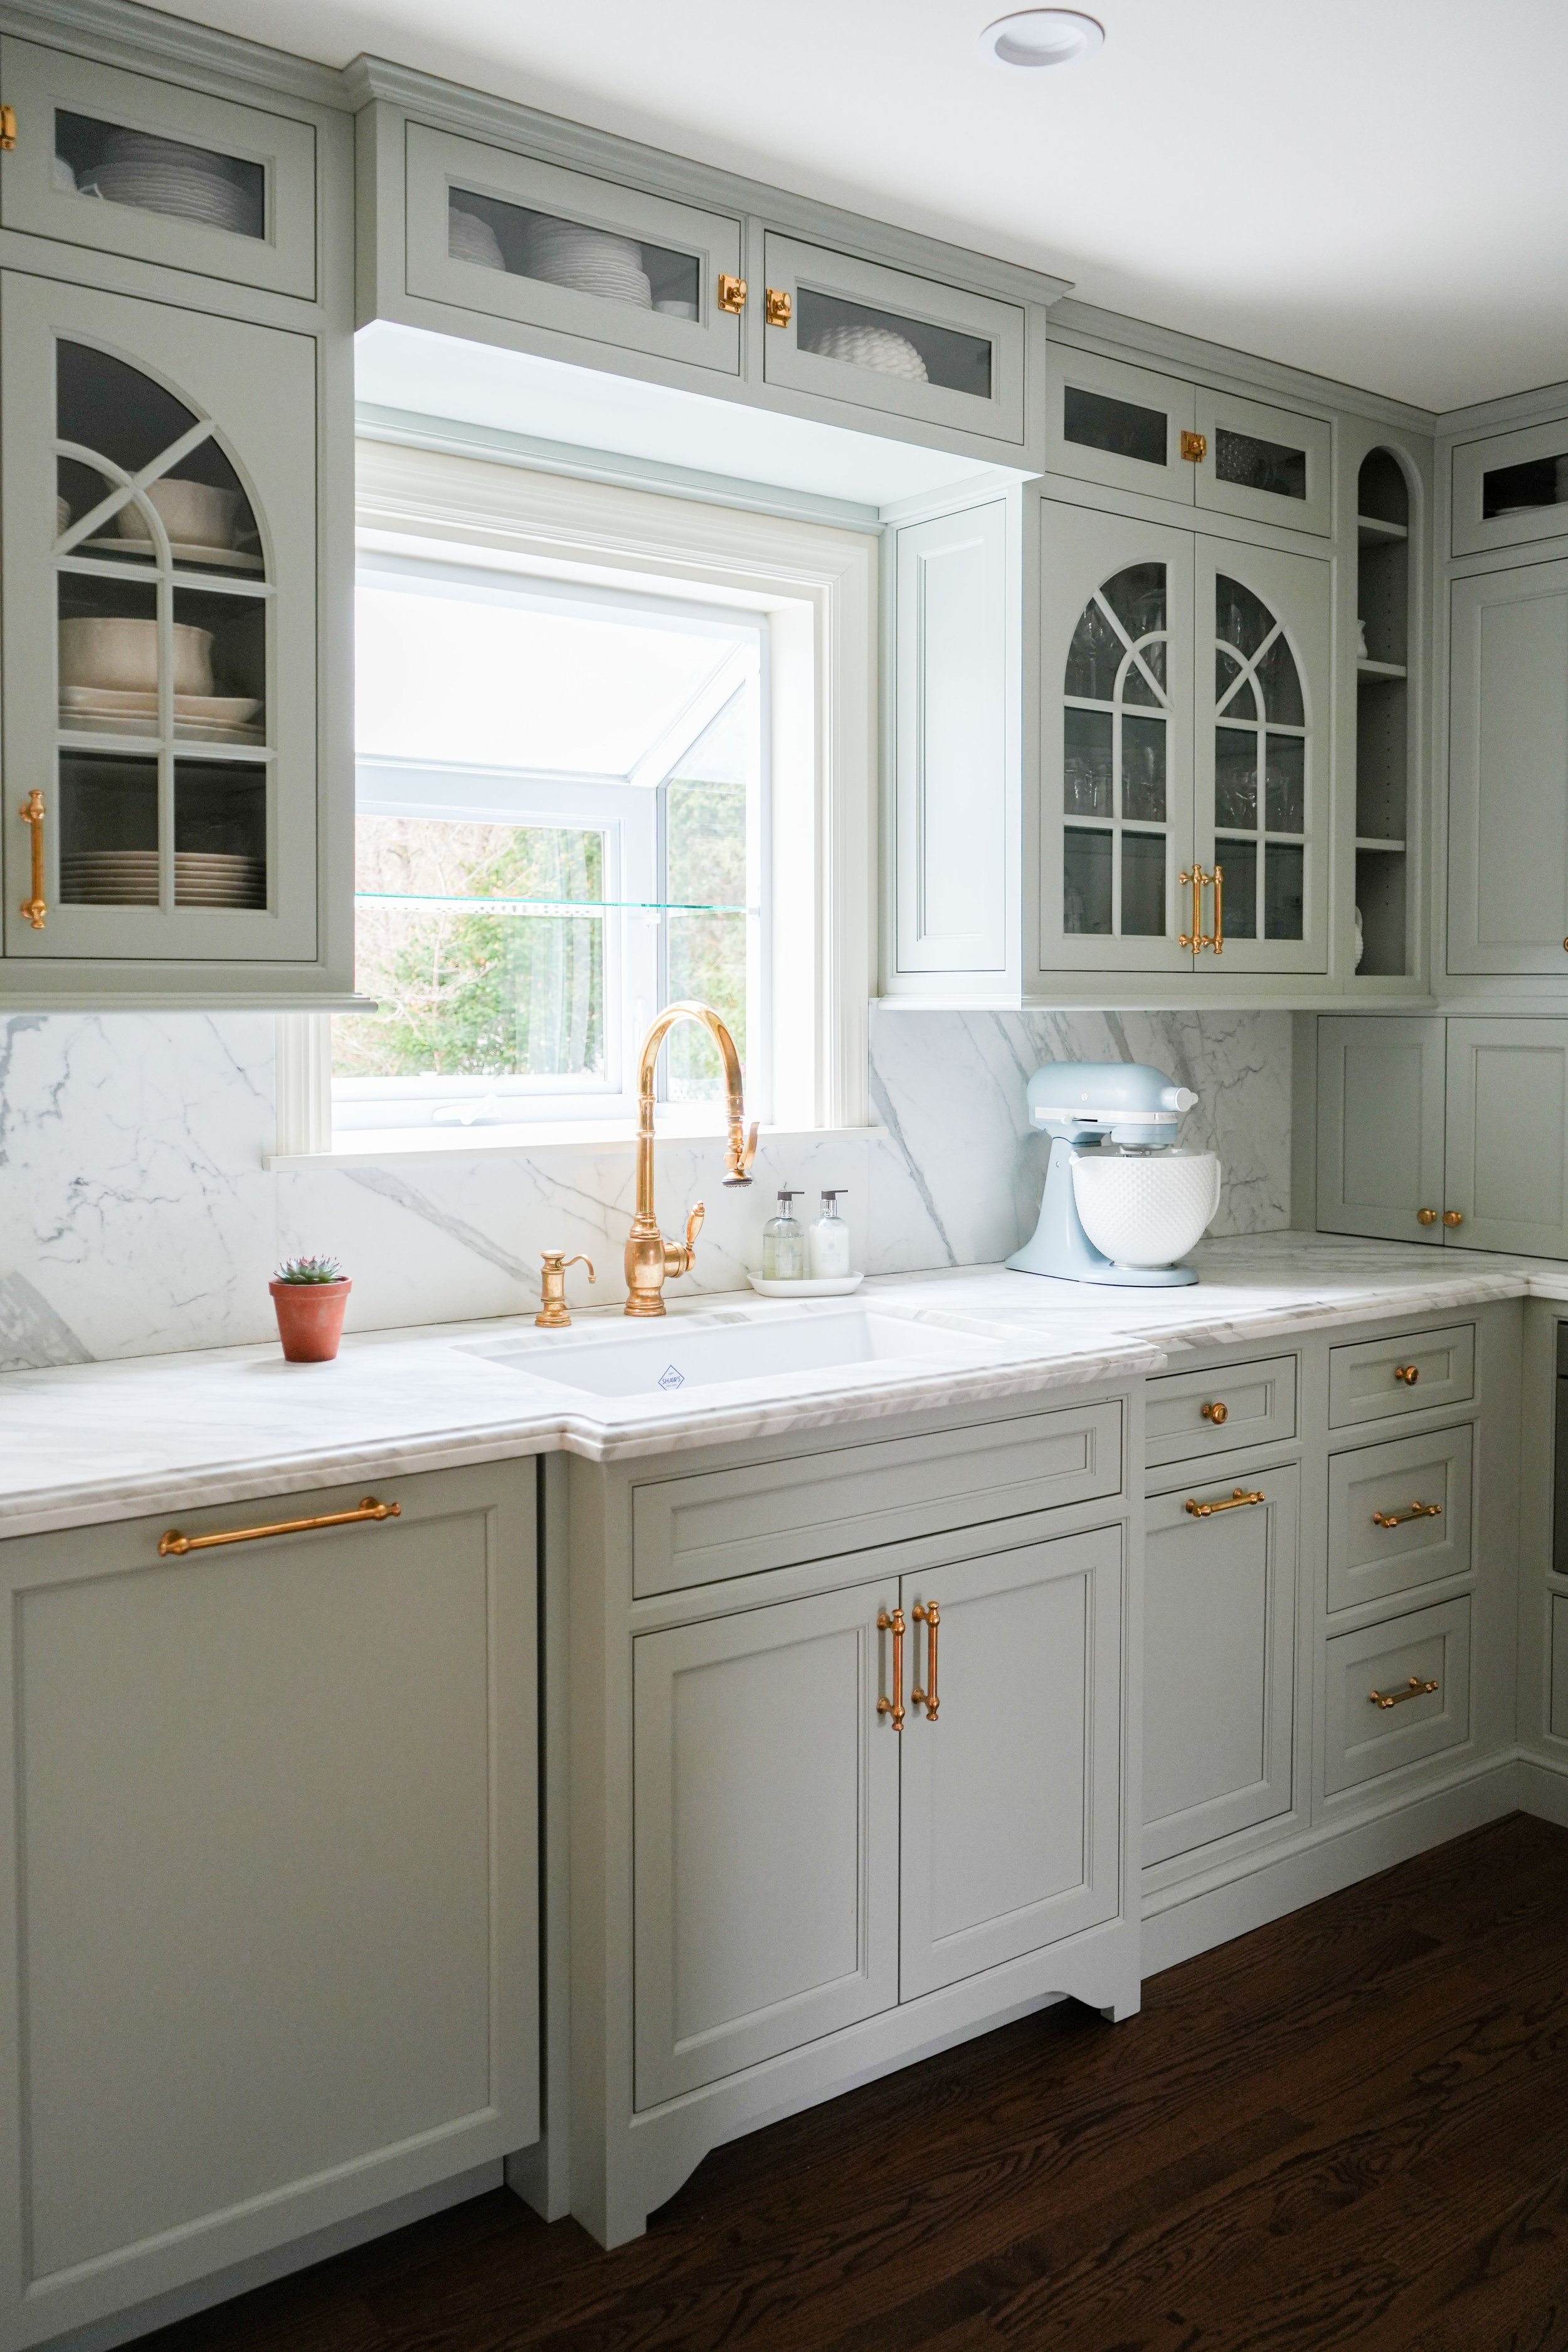
Our Kitchen Design Process
The kitchen is the heart of the home, and at Fresh Design Group, we design it with the same precision, artistry, and white-glove care we bring to every space. From the first measurement to the final installation, we guide you through a seamless process built for the way you actually live.
1. Discovery & In-Home Consultation
We start with your vision, reviewing your current space and your architect's plans, if any, understanding how you'll cook, entertain, and live. We study layout and flow, uncover opportunities in the kitchen, butler's pantry, and beyond, and shape the scope, style, and budget for your new kitchen. We apply this same process to custom outdoor kitchens.
2. Layout, Design, & 3D Visualization
We plan your ideal layout and traffic flow, and how the kitchen connects to the rest of your home, so every square inch works as beautifully as it looks. Using powerful 3D kitchen design software, we bring your kitchen to life in photorealistic renderings, precise down to the sixteenth of an inch, so you see the full form and function before construction begins.
3. Cabinetry, Materials & Finish Selection
We offer premium lines of custom cabinetry, both U.S.-made and European. We cover countertops, backsplash, hardware, and lighting—in traditional, transitional, or modern styles.
5. Appliance Selection & Procurement
We guide you through selecting luxury appliances, then source and procure every cabinet, fixture, and finish specified in your design.
6. Installation & Final Walkthrough
Our team oversees installation with white-glove precision, finishing with a final walkthrough to ensure every detail, down to the smallest hardware pull, meets our standard and yours.
Kitchen Design Services
Custom Kitchen Design & Full Project Management
Bespoke Indoor and Outdoor Custom Cabinetry, including U.S. and European
Cabinet Styles: Traditional, Inset, Full overlay, Transitional & Modern/Slab
Kitchen Layout & Space Planning
3D Kitchen Design & Photorealistic Renderings
Countertop & Backsplash Selection
Decorative Hardware & Fixtures
Designer Lighting Selection
Luxury Appliance Selection & Sourcing
Custom Islands & Built-In Storage Solutions
Butler's Pantries & Scullery Design
Wine Rooms & Bar Cabinetry
Walk-In Pantry Design
Custom Millwork & Built-Ins
Contractor & Trade Coordination